

BEDS5
BATHS3 full 1 partial
SQUARE FEET3,437
MLS#1001062
STATUSActive
PROPERTY TYPEResidential - Single Family
SCHOOLScarsdale
Property Description
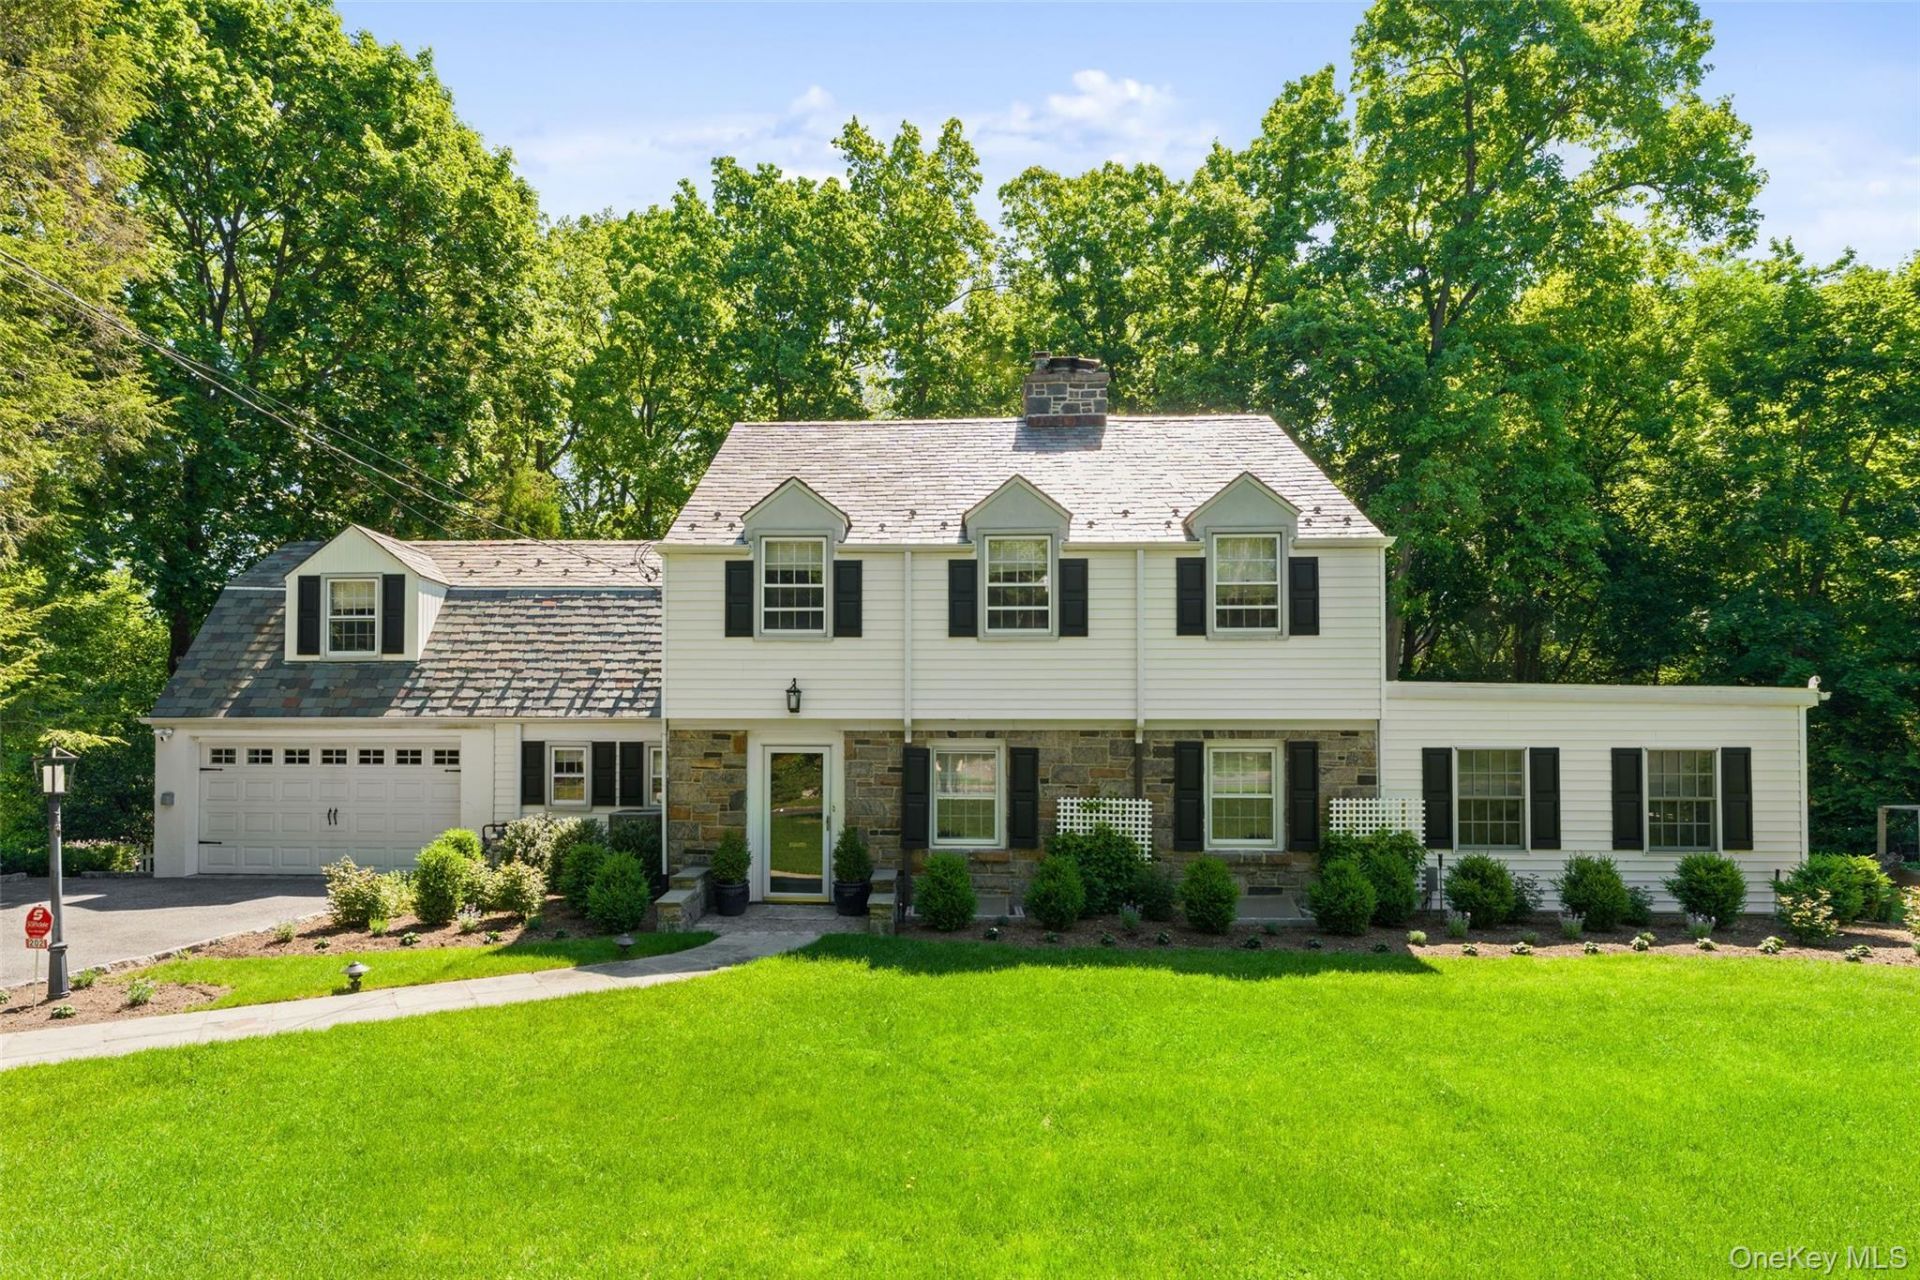
Chic redesign of a classic Colonial in coveted Quaker Ridge! Set on an expansive .51 acre in a picture-perfect neighborhood, step inside this renovated home and discover stunning wide planked hardwood floors, handsome millwork and archways, sun-splashed spaces, and a terrific flow for entertaining and relaxing in style. The spacious formal living room boasts a beautiful wood burning fireplace and connects directly to the formal dining room adorned with moldings and custom cabinetry and leads directly to the perfectly-positioned family room with custom built-in and walls of windows overlooking the lush, private backyard, and the sensational updated eat-in chef's kitchen including highest-end appliances, gorgeous Quartzite counters, a coffee bar, and French doors to a fabulous covered patio with built in heaters and a TV perfect for indoor-outdoor entertaining. The main floor also includes an updated powder room with a magnificent marble sink, a sunny combo mudroom-slash-home office/bedroom with custom built-ins, a full brand new bath, two-car garage, and home gym with direct access to the patio. The second floor has four beautiful bedrooms including the primary suite with ample, fully-outfitted closets and a modern, redesigned bathroom, and the three family bedrooms each have unique detailing such as window seats, sloped ceilings, and dormers, and share another modern and new full bathroom. The lower level has an open, finished rec room with wood burning fireplace, a laundry room, and tons of storage space. The property is fully fenced and includes a large, flat section which is perfect for fun and games, with a unique private path over a babbling brook to a wonderful, wooded area. If you are looking for truly turnkey in Scarsdale, this is it! Free public bus to elementary and high school.
Property Features
Property Type: Residential - Single Family
Basement: Yes
Basement: Full, Partially Finished, Walk-Out Access
Cooling: Central Air
Fenced: Yes
Fireplaces: 2
Garage: 2
Heating: Hot Water, Oil, Radiant
Home Style: Colonial
Lot Size: 0.31 Acres
Taxes: $37,738
Year Built: 1937
Amenities
First Floor Full Bath
Built-in Features
Chefs Kitchen
Eat-in Kitchen
Entrance Foyer
Formal Dining
Pantry
Primary Bathroom
Speakers
Walk-In Closet(s)
Basketball Hoop
Gas Grill
Speakers
Feature Descriptions
Appliances: Convection Oven, Cooktop, Dishwasher, Disposal, Dryer, Microwave, Refrigerator, Washer, Indirect Water Heater
Attic: Unfinished
Building Area Total: 3567
Exterior: Aluminum Siding, Frame, Stone
Fencing: Fenced
Fireplace Y/N: Yes
Flooring: Hardwood
Formal Dining: Yes
GarageY/N: Yes
Heating Zones: 2
Included In Taxes: Sewer, Trash
Laundry: In Basement
Lot Features: Level, Near Public Transit, Part Wooded, Sprinklers In Front, Sprinklers In Rear
On Market Date: 2026-05-27
Parcel Number: 5001-019-001-00149-000-0000
Parking Features: Attached, Driveway, Garage Door Opener
Parking Total: 2
Patio And Porch: Patio
Pool Features: Community
Rental Term: Monthly
Road Responsibility: Public Maintained Road
Rooms Total: 9
Security: yes
Security Features: Security System
Sewer: Public Sewer
Swimming Pool: Yes
Utilities: Trash Collection Public
Water: Public
Window Features: Blinds, Drapes
Wooded: Yes
Local Schools
High School: Scarsdale Senior High School
Middle School: Scarsdale Middle School
Elementary School: Quaker Ridge
School District: Scarsdale
Estimate Your Payment
Estimated Payment
$ 16,488.62 per month $12,616.08 Principal & Interest $3,144.83 Property Tax $727.71 Homeowner's InsuranceChange Payment Information
Listed By / Shown By
Listing By
Agency Name: Compass Greater NY, LLC
Agency Contact: 914-725-7737

Shown By
Agent Name: Floyd Earl
Agent Phone: (516) 798-4100
Agency Title: Coldwell Banker American Homes


Member Participants (and their affiliated licensees, if applicable) shall indicate on their websites that IDX information is provided exclusively for consumers’ personal non-commercial use, that it may not be used for any purpose other than to identify prospective properties consumers may be interested in purchasing, that the data is deemed reliable but is not guaranteed by MLS GRID, and that the use of the MLS GRID Data may be subject to an end user license agreement prescribed by the Member Participant’s applicable MLS if any and as amended from time to time. MLS GRID may, at its discretion, require use of other disclaimers as necessary to protect Member Participant, and/or their MLS from liability.
Based on information submitted to the MLS GRID. All data is obtained from various sources and may not have been verified by broker or MLS GRID. Supplied Open House Information is subject to change without notice. All information should be independently reviewed and verified for accuracy. Properties may or may not be listed by the office/agent presenting the information.
Privacy Policy / DMCA Notice / ADA Accessibility


This site is hosted, designed and copyright
© 1994 - 2026 by
Delta Media Group, Inc. -- Patent Pending --
Agent License Information: Licensed Broker Associate
202 Rock Creek Lane | MLS# 1001062
This single family home located at 202 Rock Creek Lane , Scarsdale, NY 10583 is currently listed for sale with an asking price of $2,495,000. This property was built in 1937 and has 5 bedrooms and 3 full and 1 partial baths with 3437 sq. ft. Rock Creek Lane is located within the Scarsdale school district. Search Scarsdale real estate on floydearl.cbamhomes.com today.