

BEDS3
BATHS2 full
SQUARE FEET1,022
MLS#1004578
STATUSActive
PROPERTY TYPERental - Single Family
SCHOOLWesthampton Beach
Property Description
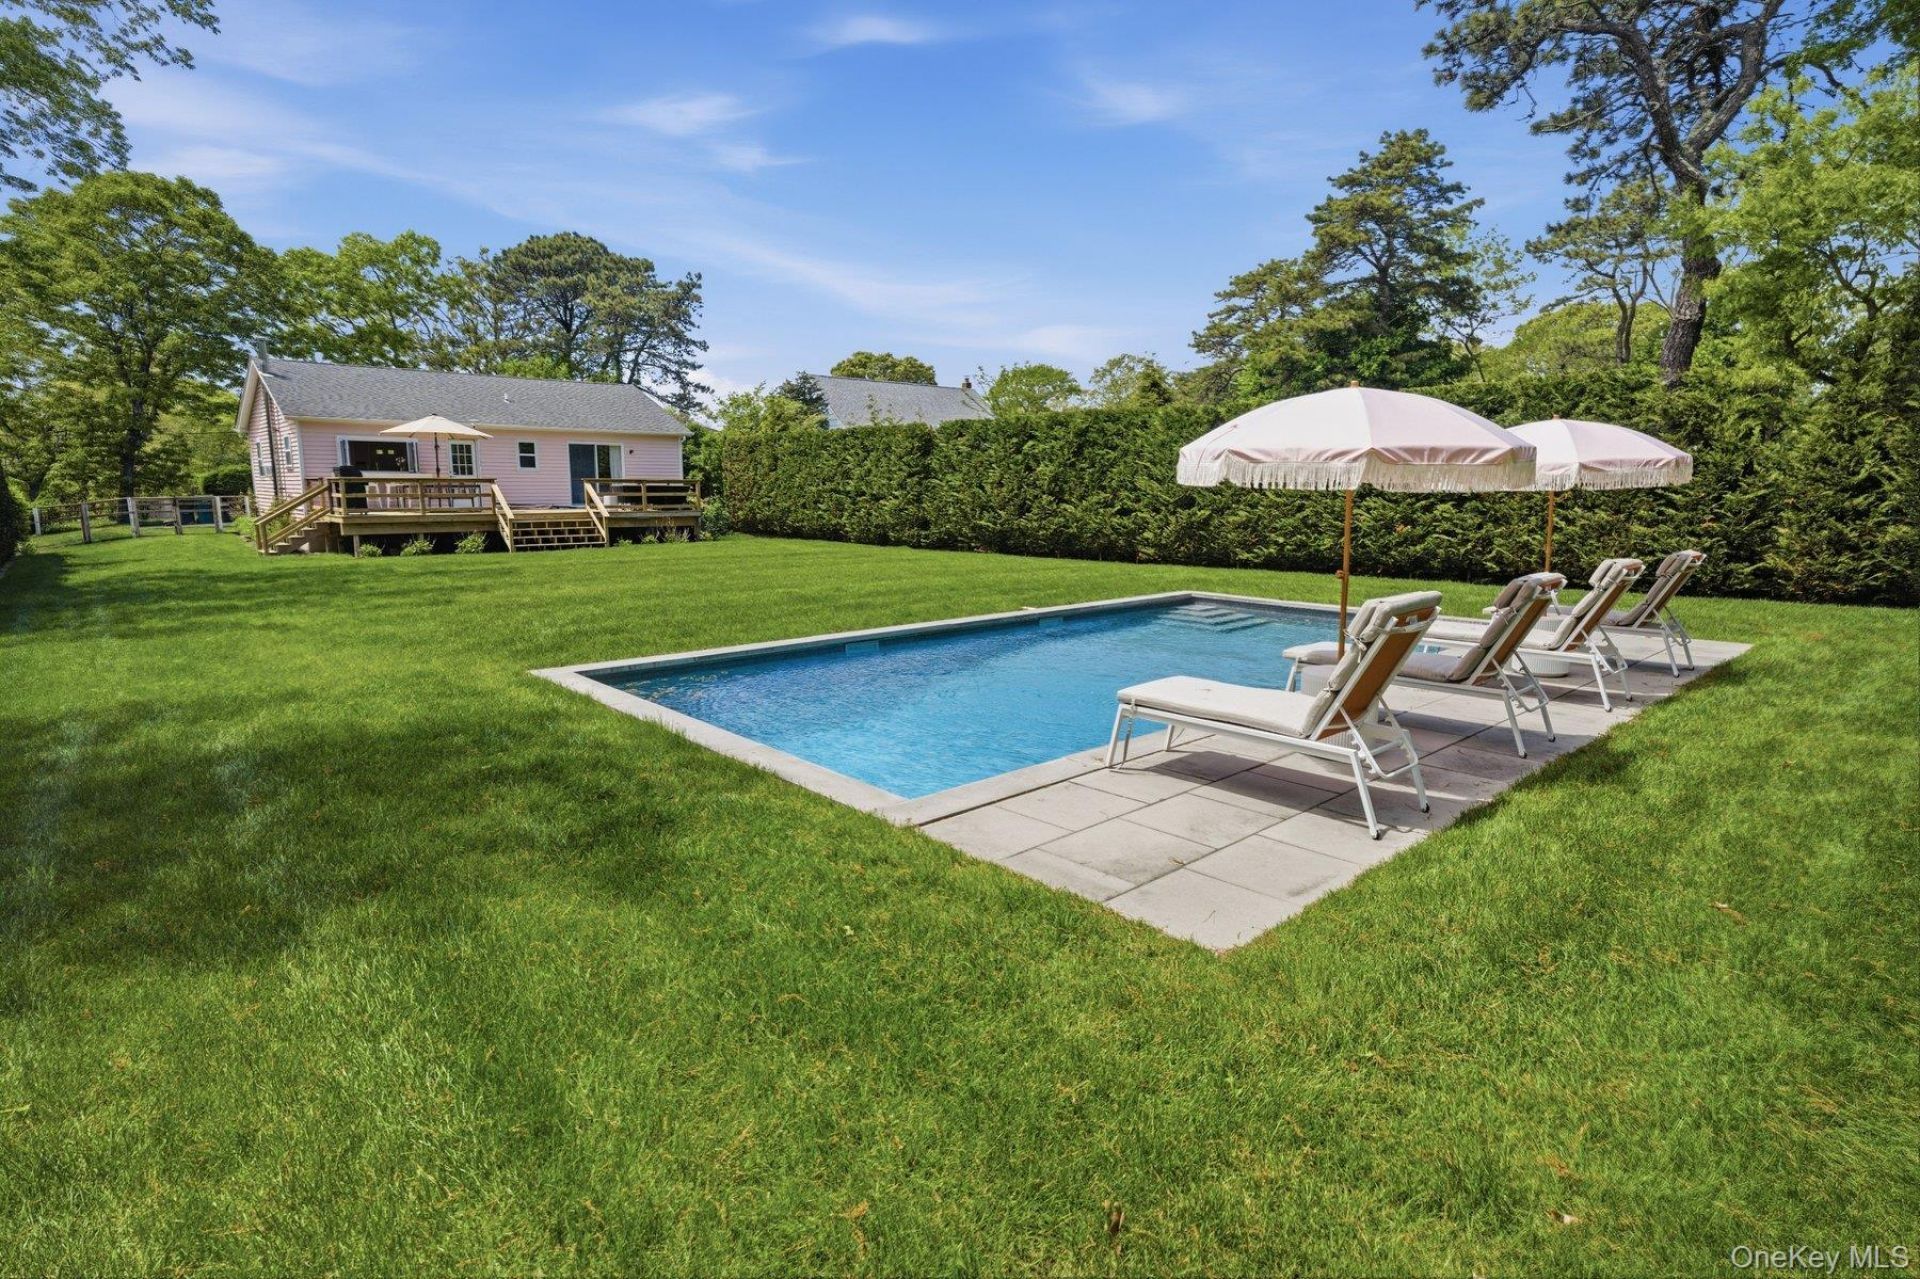
Welcome to this irresistibly chic pink cottage in the heart of Quiogue/Westhampton Beach, where playful Barbie-inspired interiors meet clean-lined designer style and effortless Hamptons living. Tucked away just 1.5 miles from Main Street and only 2.5 miles from the ocean beaches, this beautifully renovated three-bedroom, two-bath home offers the perfect blend of charm, and privacy for your vacation fun. The property features a heated 18' x 32' pool, expansive backyard deck, lush lawn and mature landscaping, and border trees framing the entire rear yard for added privacy. Inside, the light-filled interiors are both stylish and inviting, with chic furnishings, curated prints, clean modern lines, and a playful yet sophisticated aesthetic. The spacious en-suite primary bedroom overlooks the serene backyard, while updated kitchen appliances. Very cool bi-fold window opens creating indoor/outdoor feeling that facilitates a seemless connection with nature. A true Hamptons escape with personality, style, and comfort - Available August $29,500, Two weeks $14,000, Off Season $4,500 mo.
Property Features
Property Type: Rental - Single Family
Basement: Partially Finished
Basement: Yes
Cooling: Multi Units
Heating: Electric
Home Style: Ranch
Lot Size: 0.41 Acres
Year Built: 2005
Amenities
First Floor Bedroom
First Floor Full Bath
Built-in Features
Eat-in Kitchen
Open Floorplan
Open Kitchen
Primary Bathroom
Washer/Dryer Hookup
Feature Descriptions
Appliances: Cooktop, Dishwasher, Dryer, Electric Cooktop, Electric Oven, Electric Range, Microwave, Refrigerator, Washer, Gas Water Heater
Building Area Total: 1022
Common Walls: No Common Walls
Exterior: Clapboard
Fencing: Back Yard
Flooring: Hardwood
Frontage: 0
Furnished: Yes
Furnished: Furnished
Heating Zones: 1
House Faces: West
Lot Features: Back Yard
On Market Date: 2026-05-26
Parcel Number: 0900-359-00-03-00-007-000
Parking Features: Driveway
Parking Total: 4
Patio And Porch: Deck
Permit Number: RP251334
Permit Required Y/N: Yes
Pets Allowed: No
Pool Features: In Ground
Rental Term: Monthly
Rooms Total: 7
Security Features: Security Lights
Sewer: Cesspool
Swimming Pool: Yes
Utilities: Electricity Available
Water: Public
Window Features: Insulated Windows
Local Schools
High School: Westhampton Beach Senior High Sch
Middle School: Westhampton Middle School
Elementary School: Westhampton Beach Elem School
School District: Westhampton Beach
Listed By / Shown By
Listing By
Agency Name: Kerrigan Country Realty
Agency Contact: 631-288-9600

Shown By
Agent Name: Floyd Earl
Agent Phone: (516) 798-4100
Agency Title: Coldwell Banker American Homes


Member Participants (and their affiliated licensees, if applicable) shall indicate on their websites that IDX information is provided exclusively for consumers’ personal non-commercial use, that it may not be used for any purpose other than to identify prospective properties consumers may be interested in purchasing, that the data is deemed reliable but is not guaranteed by MLS GRID, and that the use of the MLS GRID Data may be subject to an end user license agreement prescribed by the Member Participant’s applicable MLS if any and as amended from time to time. MLS GRID may, at its discretion, require use of other disclaimers as necessary to protect Member Participant, and/or their MLS from liability.
Based on information submitted to the MLS GRID. All data is obtained from various sources and may not have been verified by broker or MLS GRID. Supplied Open House Information is subject to change without notice. All information should be independently reviewed and verified for accuracy. Properties may or may not be listed by the office/agent presenting the information.
Privacy Policy / DMCA Notice / ADA Accessibility


This site is hosted, designed and copyright
© 1994 - 2026 by
Delta Media Group, Inc. -- Patent Pending --
Agent License Information: Licensed Broker Associate
98 Peters Lane | MLS# 1004578
This property located at 98 Peters Lane , Westhampton, NY 11978 is currently listed for rent with an asking price of $29,500 / Monthly. Peters Lane is located within the Westhampton Beach school district. Search Westhampton real estate on floydearl.cbamhomes.com today.